

Listing Courtesy of: MLS PIN / Listed By: Carol Vaghar, Coldwell Banker Realty
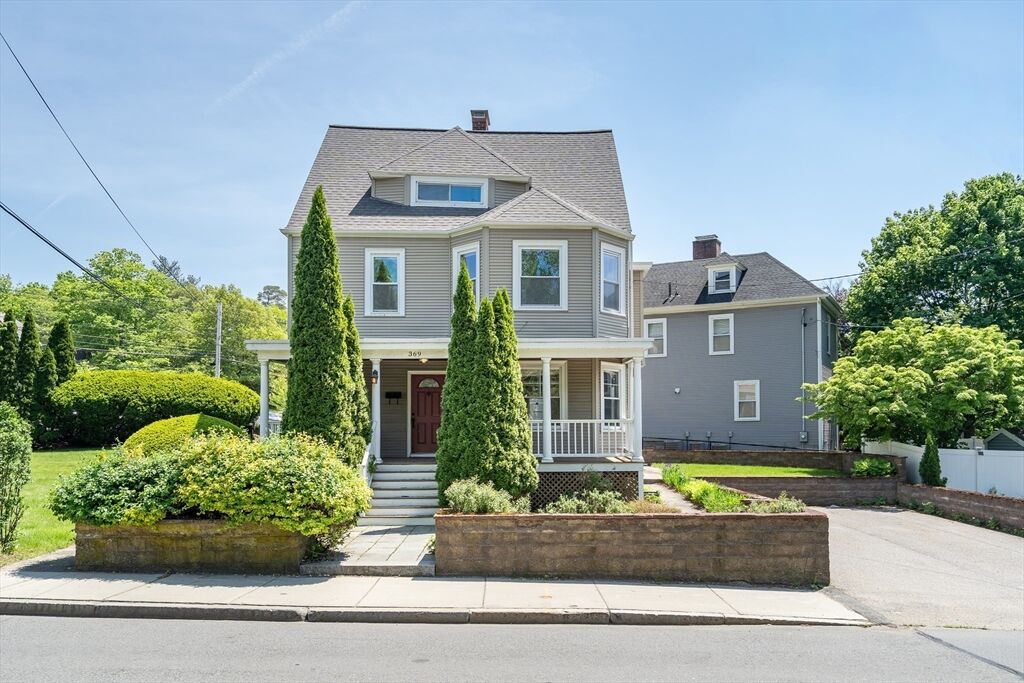
369 Bacon Street Waltham, MA 02451
Active (4 Days)
$835,000 (USD)
OPEN HOUSE TIMES
-
OPENSun, May 3112 noon - 1:30 pm
Description
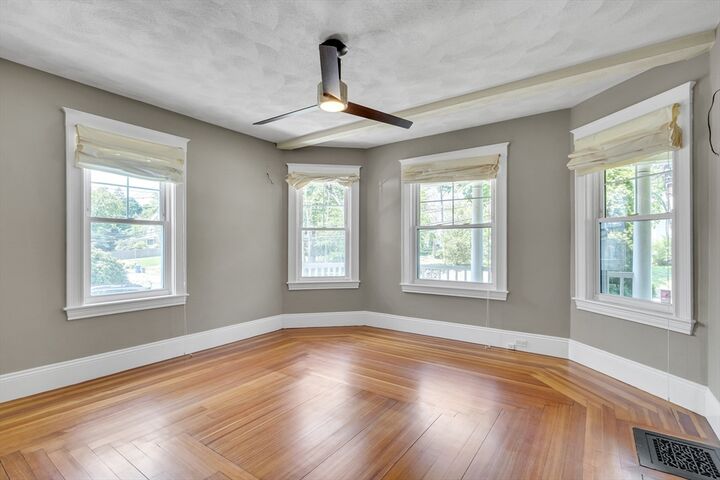
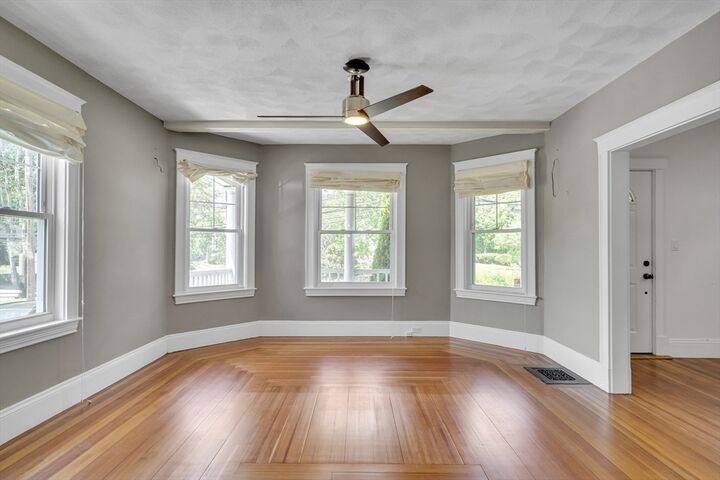
Seize this fantastic opportunity in a classic turn-of-the-century home. Wood floors begin in the foyer, highlighting a built-in bench, before flowing into a sun-drenched living room. The bright family room features a warm fireplace and transitions into a formal dining layout. A functional kitchen includes exterior access and a half bath. The second floor provides a full bathroom, linen cabinetry, and four bedrooms. The primary bedroom boasts an oversized walk-in closet. One bedroom is ideally suited to be used a home office or nursery. On the third level, a landing opens directly into a larger unfinished area with high ceilings and expansion potential. The lower level supplies dedicated laundry and extensive storage. Tucked far back from the corner, the exterior offers a private grass yard, relaxing patio, mature plantings, and a four-car driveway. Located near the desirable Piety Corner Club, this property is a rare listing in a coveted neighborhood.
MLS #:
73524703
73524703
Taxes
$5,792(2026)
$5,792(2026)
Lot Size
0.3 acres
0.3 acres
Type
Single-Family Home
Single-Family Home
Year Built
1900
1900
Style
Colonial
Colonial
County
Middlesex County
Middlesex County
Listed By
Carol Vaghar, Coldwell Banker Realty
Source
MLS PIN
Last checked May 31 2026 at 6:46 AM GMT+0000
MLS PIN
Last checked May 31 2026 at 6:46 AM GMT+0000
Bathroom Details
Interior Features
- Walk-Up Attic
- Range
- Refrigerator
- Dryer
- Washer
- Dishwasher
- Microwave
- Disposal
- Laundry: Washer Hookup
- Windows: Insulated Windows
- Gas Water Heater
- Entrance Foyer
- Laundry: In Basement
- Closet
- Laundry: Gas Dryer Hookup
Kitchen
- Countertops - Stone/Granite/Solid
- Ceiling Fan(s)
- Exterior Access
- Recessed Lighting
- Flooring - Stone/Ceramic Tile
Lot Information
- Corner Lot
Property Features
- Fireplace: 1
- Fireplace: Family Room
- Foundation: Stone
Heating and Cooling
- Forced Air
- Central Air
Basement Information
- Full
- Unfinished
Flooring
- Wood
- Carpet
- Flooring - Hardwood
Exterior Features
- Roof: Shingle
Utility Information
- Utilities: Water: Public, For Gas Range, Washer Hookup, For Gas Dryer
- Sewer: Public Sewer
- Energy: Thermostat
School Information
- Elementary School: Plympton Elementary School
- Middle School: Kennedy Middle School
- High School: Waltham High School
Parking
- Off Street
- Paved Drive
- Paved
- Total: 4
Living Area
- 2,533 sqft
Location
Estimated Monthly Mortgage Payment
*Based on Fixed Interest Rate withe a 30 year term, principal and interest only
Listing price
Down payment
%
Interest rate
%Mortgage calculator estimates are provided by Coldwell Banker Real Estate LLC and are intended for information use only. Your payments may be higher or lower and all loans are subject to credit approval.
Disclaimer: The property listing data and information, or the Images, set forth herein wereprovided to MLS Property Information Network, Inc. from third party sources, including sellers, lessors, landlords and public records, and were compiled by MLS Property Information Network, Inc. The property listing data and information, and the Images, are for the personal, non commercial use of consumers having a good faith interest in purchasing, leasing or renting listed properties of the type displayed to them and may not be used for any purpose other than to identify prospective properties which such consumers may have a good faith interest in purchasing, leasing or renting. MLS Property Information Network, Inc. and its subscribers disclaim any and all representations and warranties as to the accuracy of the property listing data and information, or as to the accuracy of any of the Images, set forth herein. © 2026 MLS Property Information Network, Inc.. 5/30/26 23:46
